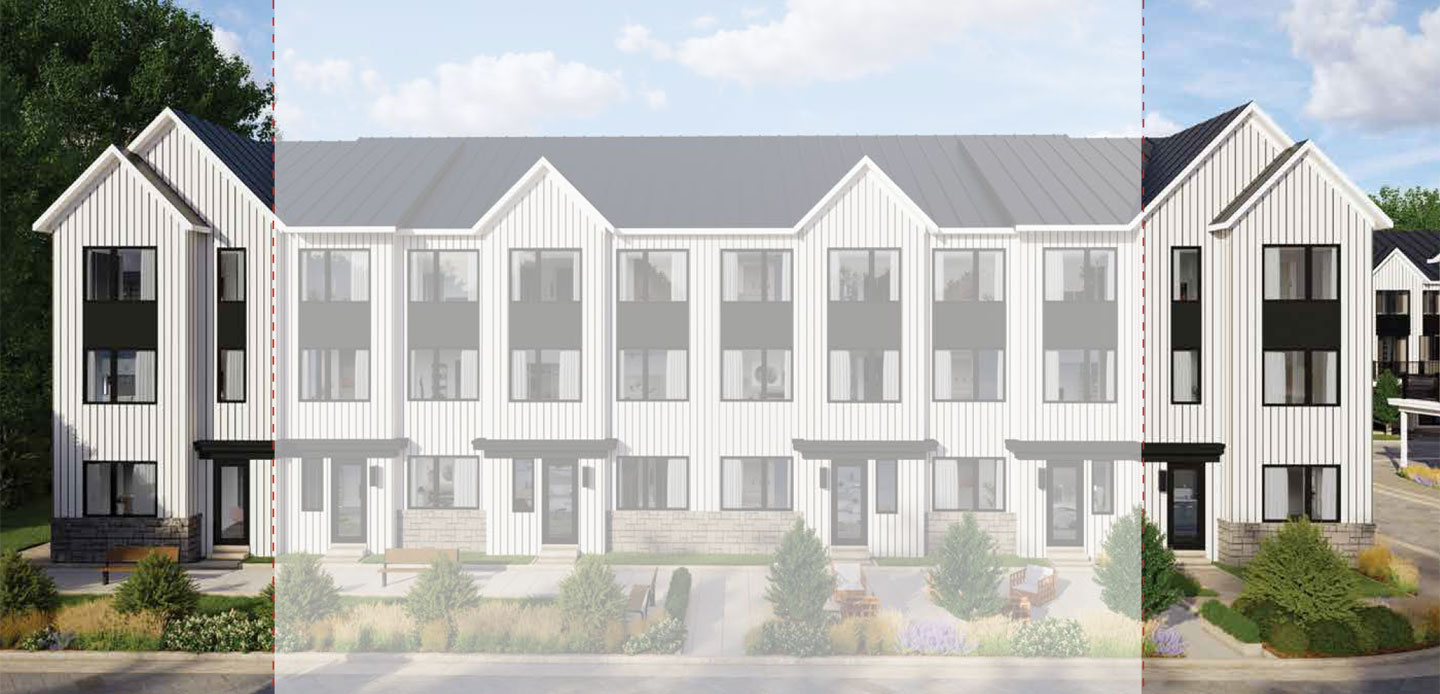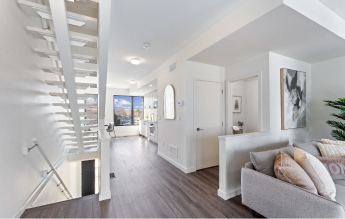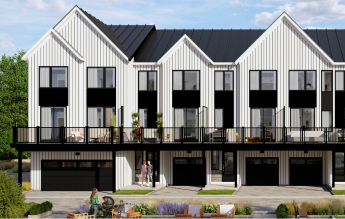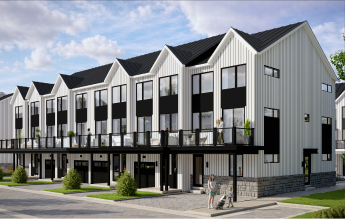
The Spray exterior rendering

The Spray

Dual Frontage Townhomes

  • 2,152 SQ.FT
  • Up to 4 Bedrooms
  • Up to 3.5 Bathrooms
  • Up to 4 Car Garage
Download PDF
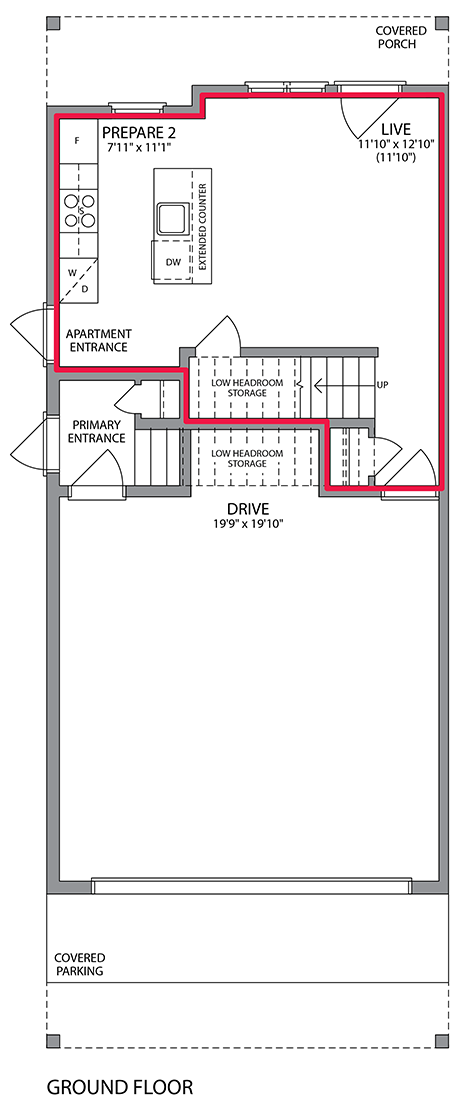
The Spray Ground Floor
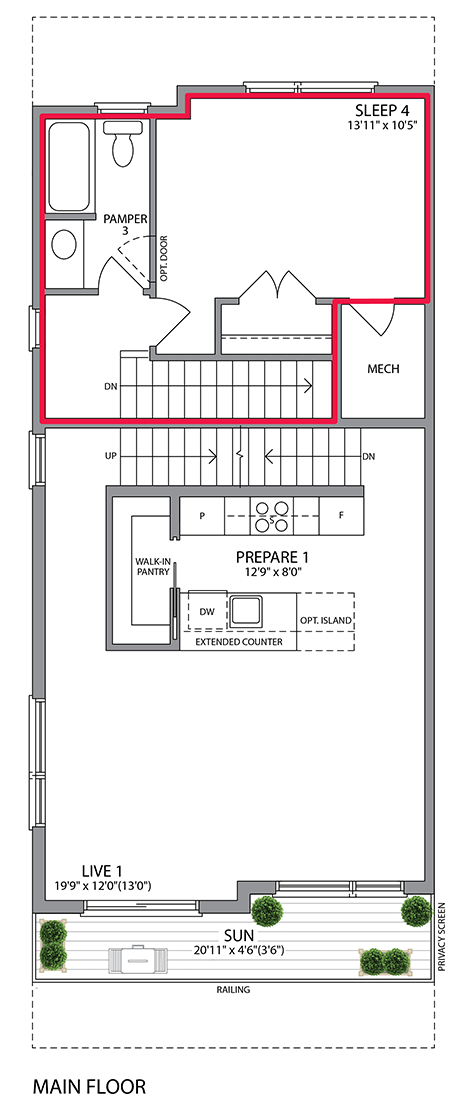
The Spray Main Floor
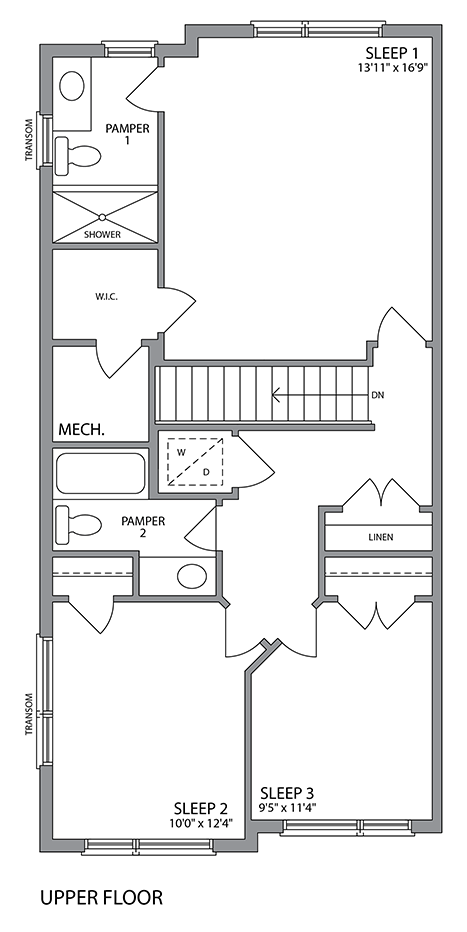
The Spray Upper Floor

Legal Apartment

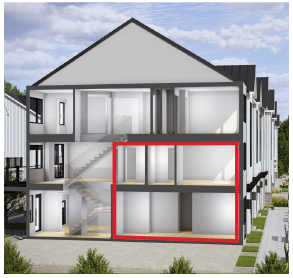
The Spray building section rendering
The Spray optional floor plan layouts

Find your Dream Home

This enclave of only 19 homes will sell fast.
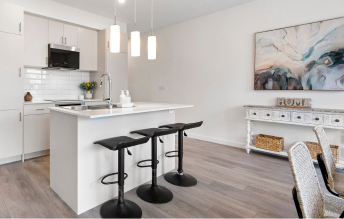
The Current
2 homes in One

The Current

  • 2,030 SQ.FT
  • Up to 4 Bedrooms
  • Up to 3.5 Bathrooms
  • Up to 2 Car Garage
The Spray
2 homes in One

The Spray

  • 2,152 SQ.FT
  • Up to 4 Bedrooms
  • Up to 3.5 Bathrooms
  • Up to 4 Car Garage
The River

The River

  • 1,587 SQ.FT
  • Up to 3 Bedrooms
  • Up to 2.5 Bathrooms
  • Up to 2 Car Garage
The Mist

The Mist

  • 1,830 SQ.FT
  • 3 Bedrooms + Flex
  • Up to 3.5 Bathrooms
  • Up to 4 Car Garage

Now Selling

*Mortgages offered by Royal Bank of Canada, subject to approval and standard lending criteria. Guaranteed capped rate available on select projects. Lower-rate eligibility not automatic; purchaser must request within 120 days prior to closing and qualify. Processing fee applies; refund conditions apply. Carrying cost examples based on sample purchase price, 20% down payment, assumed interest rate and 35-year amortization; includes estimated condo fees and property tax where applicable. Figures are illustrative only, not guaranteed, exclude utilities and insurance unless stated, and subject to lender approval and market conditions. Prices and programs subject to change without notice. Purchasers must qualify. E. & O. E.